
How to Evaluate a Custom Woodworking Equipment Manufacturer for Your Production Needs
Begin with the production bottleneck, not the machine catalog. A custom woodworking equipment manufacturer should be evaluated against the parts, materials, order mix, and handoff points that define the actual workflow. A router that performs well on melamine-faced particleboard may behave very differently when processing moisture-variable plywood, solid wood components, compact laminate, aluminum profiles, or coated panels. The same applies to an automated cell: its value depends on whether loading, labeling, drilling, edge processing, sorting, and downstream assembly are coordinated around the real production sequence.
Translate the required output into a concise technical brief before comparing suppliers. Include panel dimensions and thickness range, minimum finished part size, expected nesting patterns, edge quality requirements, drilling configurations, daily changeover frequency, material stack-up, available floor space, dust-extraction conditions, electrical supply, and the data source for production files. This brief exposes whether a proposed configuration is genuinely engineered for the work or merely adapted from a standard model.
Test Capacity Against the Actual Mix of Work
Quoted throughput is easy to misread when it is based on ideal board sizes, repeated programs, clean tooling, and uninterrupted material flow. Production capacity is determined by the slowest repeated event in a cycle. That event may be cutting, automatic loading, label application, tool changes, spoilboard cleaning, unloading small parts, barcode recovery, or manual sorting after nesting.
Request cycle evidence for representative jobs rather than a single maximum-output demonstration. A useful sample includes a cabinet job with mixed panel sizes, repeated drilling patterns, narrow rails, hardware pockets, and common offcuts. It should show the time from file release to identified finished components, including setup and material handling. Where the work contains many unique parts, program preparation and identification accuracy often matter as much as spindle travel speed.
Look closely at the relationship between machine bed size and the panel supply format. A larger working area does not automatically raise output if sheet loading becomes awkward or if the nesting strategy produces excessive remnant material. Conversely, a smaller bed may create avoidable handling if it requires panels to be resized before processing. The manufacturer should be able to explain how the selected configuration accommodates common sheets, rejects warped panels, manages remnants, and keeps finished parts traceable.
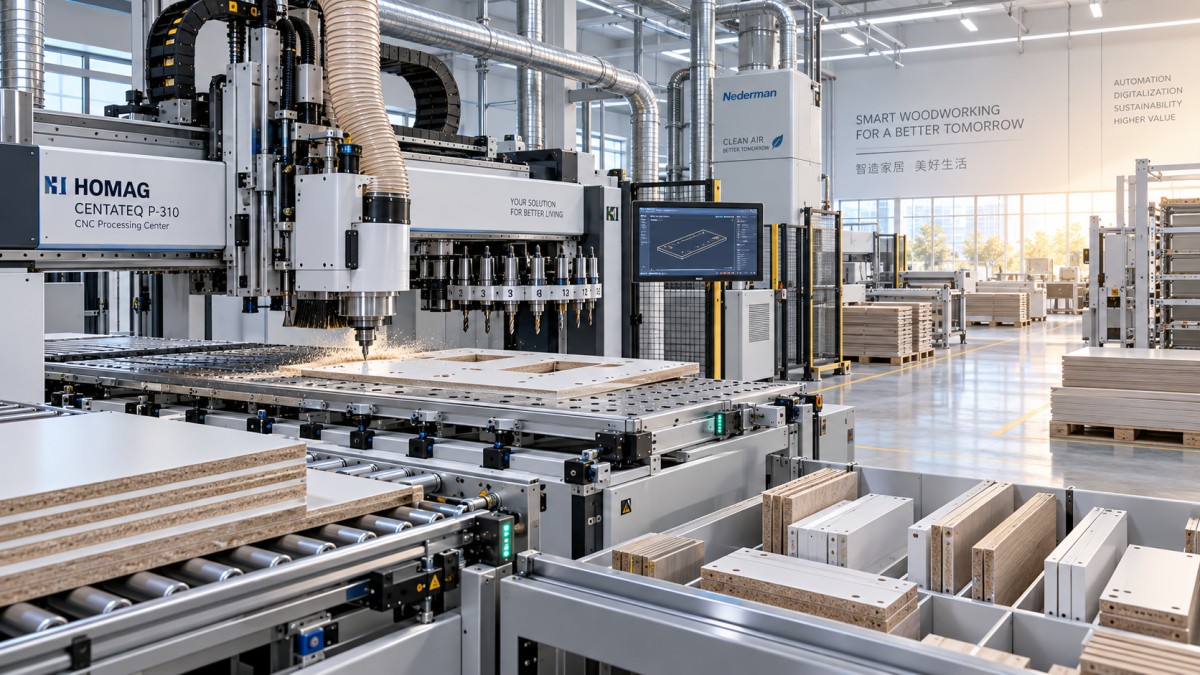
Separate Precision Claims From Process Capability
Positioning accuracy on a specification sheet is only one part of finished-part accuracy. A finished groove, hinge cup, connector bore, or mitered edge is affected by machine geometry, workholding, panel flatness, tool condition, spindle runout, thermal stability, dust removal, and program logic. A custom woodworking equipment manufacturer worth considering will discuss these interactions instead of presenting a single precision figure as proof of all applications.
Ask for acceptance criteria tied to the components being produced. For example, a machine may need to demonstrate repeatable hole-to-edge relationships on coated board, clean exit surfaces around through-drilled holes, or consistent pocket depth after a realistic sequence of tool changes. Measurements should be taken from completed sample parts, not from an unloaded axis test. This distinction matters because vacuum hold-down, cutter deflection, and chip accumulation can alter the result even when the axis positions correctly.
Workholding deserves detailed review. Small parts and narrow strips are particularly vulnerable to movement during high-speed routing. Zoned vacuum tables, nested spoilboards, pneumatic clamps, pop-up pins, and auxiliary hold-down methods each have different strengths. High vacuum does not solve every issue: porous cores, warped sheets, incomplete gasket sealing, and excessive open table area can reduce effective holding force. The proposed solution should explain how it handles the least stable parts in the intended product range.
Tooling strategy also changes the economics of precision. A configuration designed around too few tool positions may force frequent manual changes or encourage use of general-purpose cutters where a dedicated drill block, compression cutter, or aggregate head would reduce defects. An oversized tool magazine adds cost and complexity without value if the programs use only a limited, stable tool set. The right question is how the tool arrangement supports the expected part families and changeover pattern.
Review the Mechanical Design Where Downtime Begins
Custom equipment is often judged by visible features, while reliability is shaped by less visible construction choices. Examine the machine frame, gantry support, drive arrangement, cable routing, lubrication access, dust protection around moving elements, and layout of electrical components. The aim is not to prescribe one design philosophy; it is to identify whether the build suits the duty cycle, material dust load, and maintenance conditions of the installation.
Chip extraction is a production requirement rather than an accessory. Poor extraction can leave debris in grooves, interfere with vacuum sealing, mark finished surfaces, shorten tool life, and contaminate sensors. The manufacturer should state the expected extraction connection points, airflow assumptions, hood design, and any limitations when machining deep pockets, narrow slots, or high-volume chip loads. A system that is demonstrated with excellent extraction but installed with inadequate ducting will not reproduce the observed result.
Evaluate serviceable components in context. Linear guides, bearings, gearboxes, vacuum pumps, sensors, drives, and safety devices do not need to be identical across all equipment, but their sourcing, documentation, replacement path, and diagnostic access should be clear. Ask which parts are standard stocked items, which are custom fabricated, and which need factory programming after replacement. Long lead times for a unique sensor bracket or proprietary controller can turn a minor fault into prolonged downtime.
Automation Must Match Material Flow
Automation integration should be assessed as a connected process, not as a collection of attached modules. Automatic loading is useful only when the incoming sheet stack is stable, the panel surfaces are suitable for separation, and the next operation can absorb the output. Automatic unloading can create a new bottleneck if small components arrive faster than they can be sorted, labeled, or transferred to edge processing.
Map each handoff with the manufacturer: raw panel storage, cutting or nesting, labeling, drilling, edge banding, buffering, sorting, rework, and assembly release. Identify where components lose their identity. Label placement may be limited by machining zones, edge-banding sequences, surface finish, or hardware locations. A label applied too early can be cut away; one applied too late may disconnect parts from the job record. The proposed controls should preserve part identity through realistic exceptions such as rejected panels, remakes, and manual intervention.
- For repetitive cabinet carcass production, prioritize stable loading, reliable part identification, and orderly discharge to downstream edge processing.
- For highly varied whole-house projects, assess how quickly programs, labels, drilling rules, and tool requirements adapt to frequent design changes.
- For solid wood or mixed-material work, verify that clamps, fixtures, and feed strategies accommodate dimensional variation rather than assuming flat panel behavior.
Do not treat a robotic or conveyor-based option as automatically scalable. The equipment layout needs recovery paths for misfeeds, damaged labels, incomplete vacuum pickup, and parts that require inspection. A highly automated line without a practical exception process can stop more frequently than a simpler arrangement with clearly defined manual recovery points.
Verify Software and Data Ownership Before the Order
The control layer determines whether custom equipment fits the existing digital workflow. Review the entire chain from design data through nesting, machining code, production scheduling, machine execution, status feedback, and rework release. File compatibility alone is insufficient. The important question is whether material rules, hardware libraries, tool definitions, part labels, and revision controls remain consistent from the design office to the machine.
Request a demonstration using representative source files. It should show how a revision is identified, how a released job is prevented from being confused with an outdated version, and how a missing tool or invalid machining operation is reported. When CAD/CAM software, manufacturing execution tools, or barcode systems are already in place, establish which party owns the interface, the data mapping, testing, and future updates. An integration that works during commissioning but has no documented maintenance responsibility becomes fragile after software changes.
Clarify access rights for machine programs, parameter backups, alarm history, electrical drawings, PLC logic where applicable, and network configuration. Customization creates dependence when key settings are inaccessible or undocumented. Access does not require unrestricted alteration of safety functions, but the installed system should be recoverable and maintainable without ambiguity.
Use Factory Acceptance to Expose Assumptions
A factory acceptance test should validate the agreed configuration under conditions close to the intended work. Supply sample materials where feasible, especially when surface finish, core density, moisture behavior, or veneer structure affects machining quality. The test should include tool changes, drilling, routing, labeling or identification functions, part unloading, alarm recovery, and repeated production of critical features. A visually attractive first piece is less informative than repeated parts measured after a normal sequence.
Define the sample program and acceptance method before travel or shipment. Record the tools used, machining parameters, material condition, measured dimensions, observed edge quality, and unresolved exceptions. If a condition cannot be reproduced at the factory because of local utilities, extraction, or material constraints, state how it will be verified during site commissioning. Avoid leaving essential performance questions to informal discussion after delivery.
Installation, Support, and Commercial Scope
Delivery responsibility should extend beyond transporting the machine. Confirm floor loading, foundation or leveling requirements, access routes, rigging boundaries, utility connections, compressed-air quality, electrical protection, extraction duct interfaces, and network readiness. A delayed site condition can postpone commissioning even when the equipment itself is complete.
Training should cover normal production, program loading, tool management, calibration routines, alarm interpretation, daily cleaning, safe recovery after an interruption, and escalation procedures. A short demonstration of basic motion is not enough for a cell with labeling, automated loading, multiple spindles, or integrated drilling units. Maintenance instructions need realistic intervals and clear ownership for consumables, lubrication, filters, vacuum systems, and safety inspections.
Compare quotations by scope boundaries rather than headline price. Separate machine hardware, tooling, fixtures, software licenses, interfaces, packaging, freight, installation, commissioning, training, spare parts, and future support. Also review what happens when the production requirement changes after design approval. Custom work requires disciplined change control: each revision should identify its effect on engineering, delivery sequence, software, acceptance testing, and cost.
The strongest selection is usually the one supported by traceable evidence: a layout that fits the site, a tested process for representative parts, defined data interfaces, measurable acceptance criteria, and a support model that remains workable after commissioning. That evidence reveals whether the equipment is configured for sustained production rather than merely capable of making a convincing demonstration piece.
Related News
Get weekly intelligence in your inbox.
No noise. No sponsored content. Pure intelligence.
